Building work
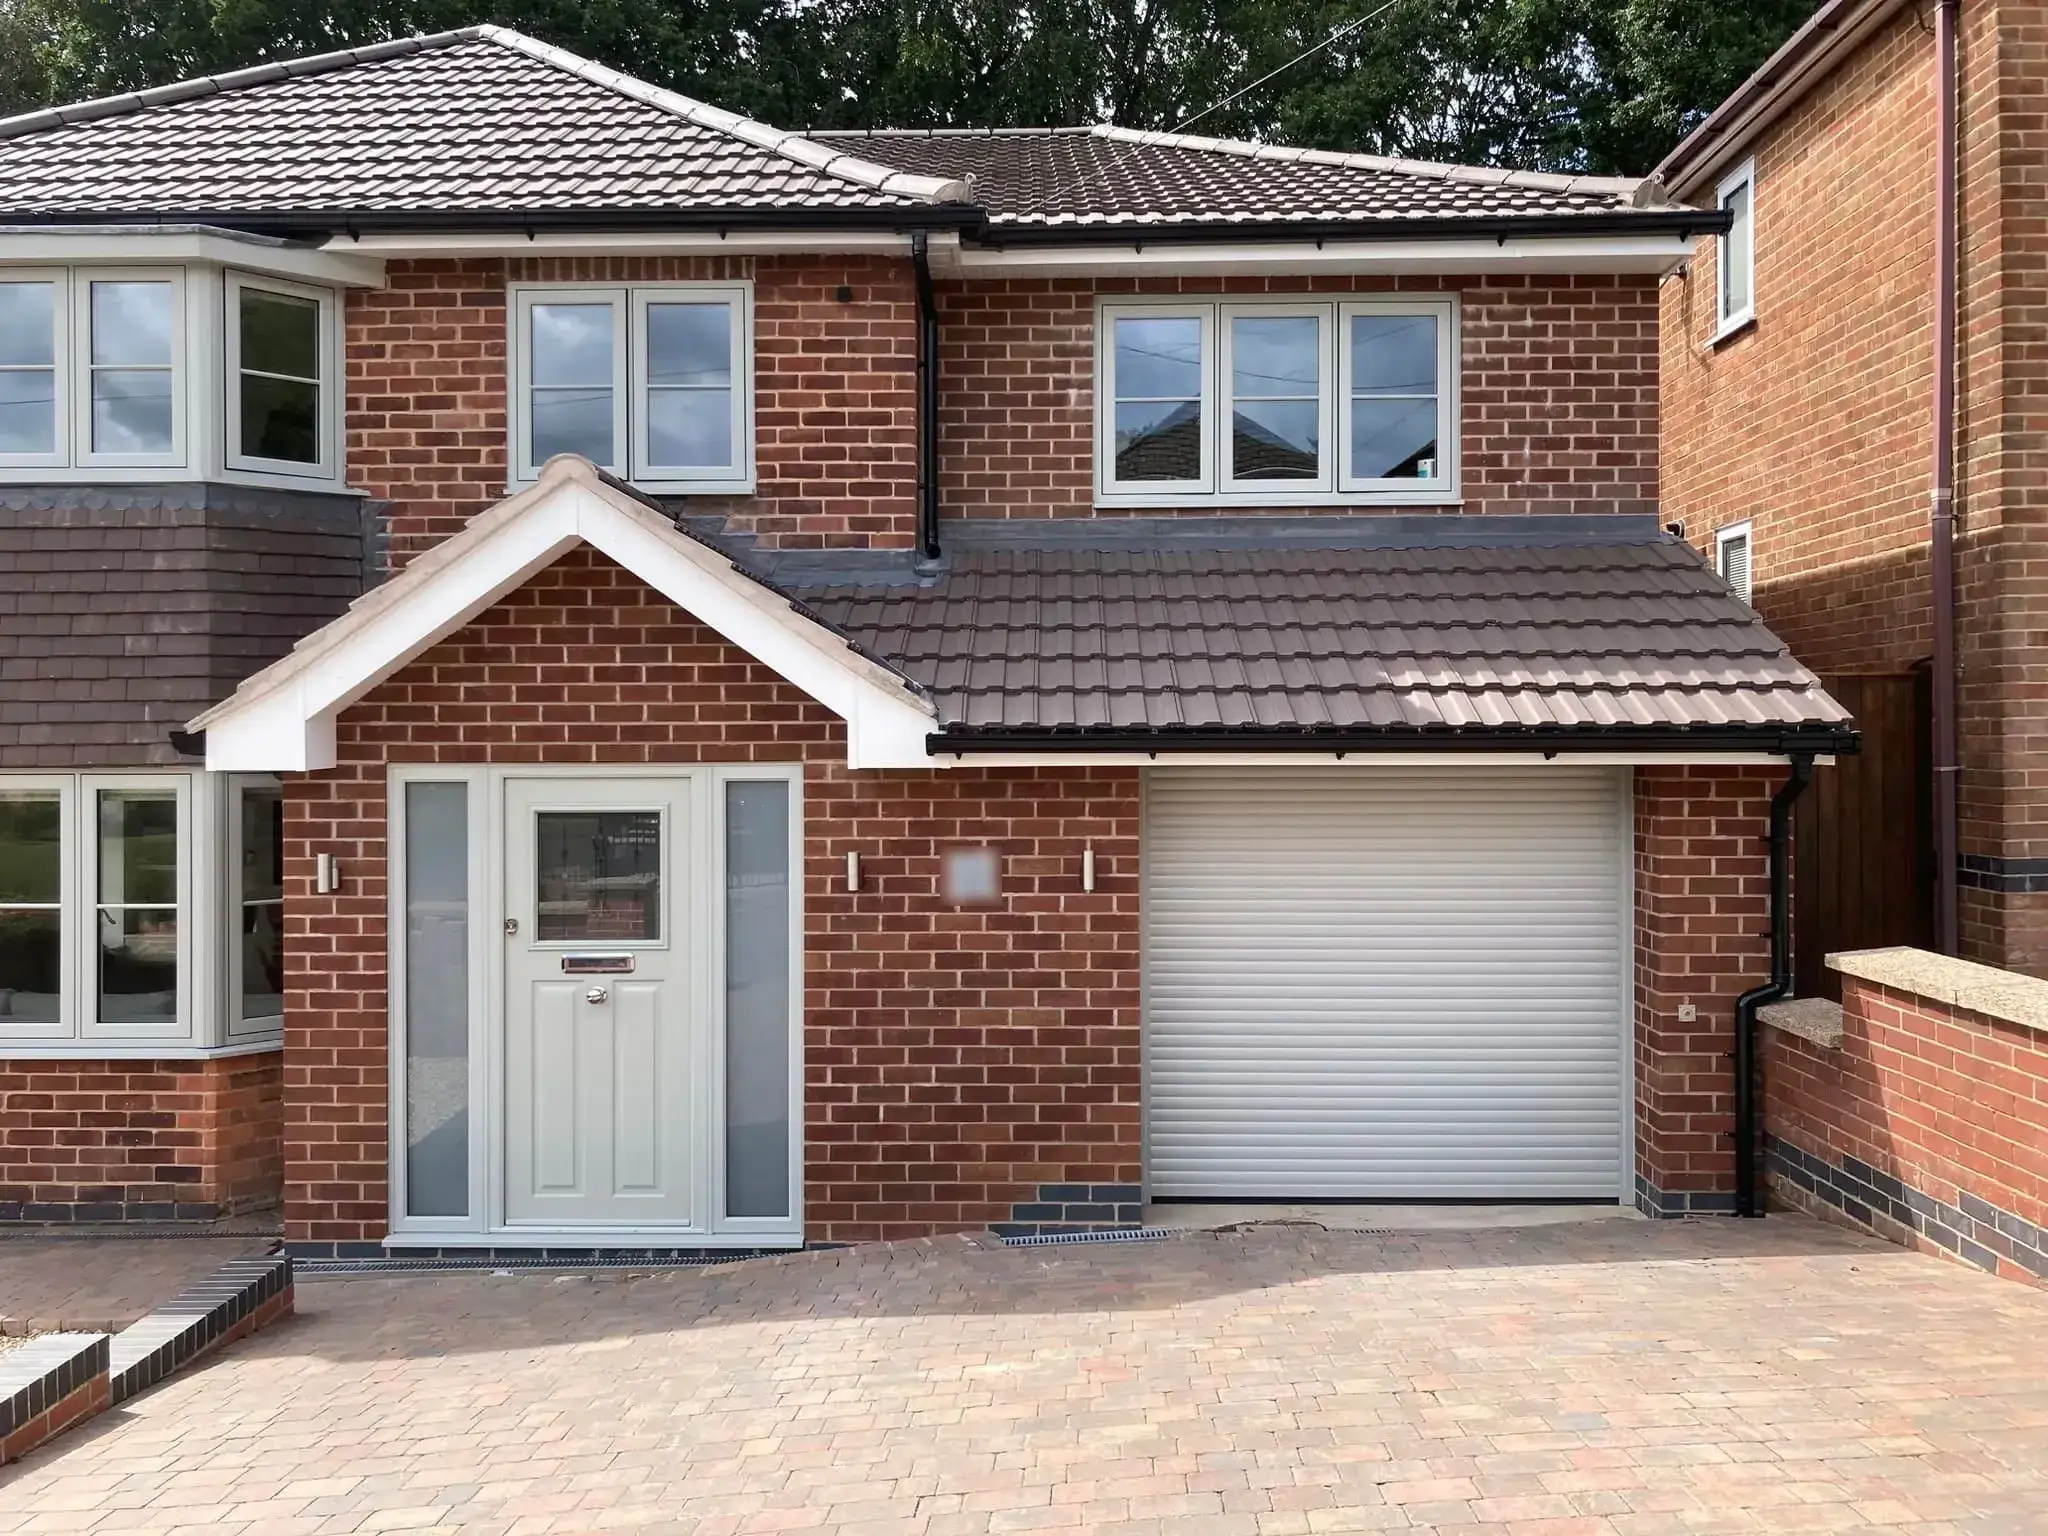
Building work and structural alterations in Leicestershire
Extensions, new homes and changes to the structure of the house you already live in, carried out by our own team and project managed from the first consultation to the final inspection.
Rated 5.0 by customers · Federation of Master Builders · Working since 1998
Most building projects begin with the part you can’t easily undo: foundations, walls, steel beams and a roof. That structural work is the core of what our team does, whether it ends up as a kitchen extension, a two-storey addition or a brand-new house.
Because the people who plan your job are the people who build it, little gets lost along the way. We set out the order of work, coordinate the trades and arrange inspections at the right stages, so you have one contractor answerable for the whole build instead of a list of separate firms.
Part of every job
- A free consultation to talk through the job
- Advice on planning and building regulations
- Foundations, brickwork, beams and roofs
- Coordination with architects and building control
- One point of contact from start to finish
- A tidy, well-organised site

Extensions
Six shapes of extension, one team to build them
Whether you need one extra room or a reworked ground floor, the shape of the extension decides how the new space works. These are the six types we build.
See finished extensions in our gallery-
Single storey
Ground-floor space for a larger kitchen, a dining area or a family room, usually at the back of the house.
-
Double storey
Rooms on two levels at once, such as a bedroom and bathroom above a bigger living space, on one footprint.
-
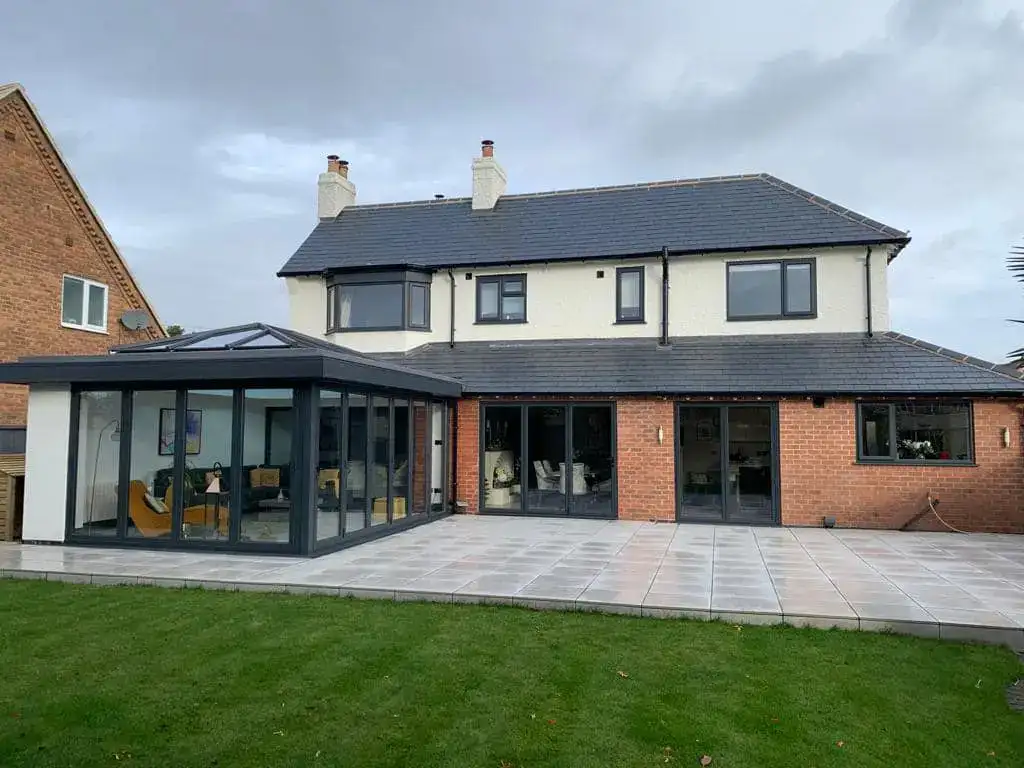
Rear
Built across the back of the property and opened up to the garden with wide glazing.
-
Kitchen
Planned around cooking and eating together, often with roof windows or a lantern for daylight.
-
Side return
Fills the narrow, little-used strip beside the house to widen the rooms next to it.
-
Wraparound
A side and a rear extension combined in one L-shape, for the biggest change to the ground floor.
New builds
New homes, from the foundations up
A new build is the biggest project most people ever take on. We run it in three stages, with our own team responsible for each, and work alongside your architect or designer if you have one.
- 01
Groundworks and foundations
Setting out, digging and pouring the foundations that everything above depends on.
- 02
Shell and roof
Walls, floors and the roof structure, taking the house up to the point where it is weathertight.
- 03
Inside and finishing
Plumbing, electrics, plastering and the final finishes that make the shell a home.
Structural alterations
Changing the structure you already have
Not every job adds a room. Some of the most useful building work opens up the house you live in now, or adds a garage, outbuilding or wall beside it.
-
Load-bearing walls
Taking out or moving a wall that carries weight, with a beam or other support designed for it and checked by building control.
-
New and wider openings
Forming new doorways and widening the openings between rooms or into an extension, then making good around them.
-
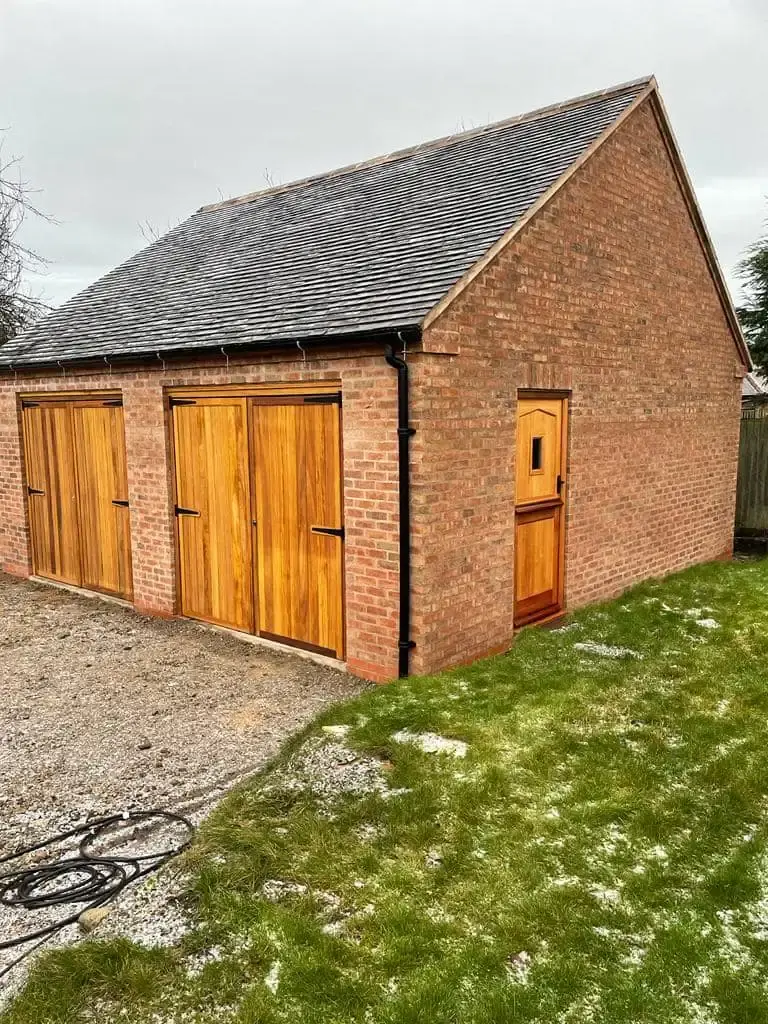
Garages and outbuildings
Garages, brick outbuildings and similar structures, built to sit comfortably beside the main house.
-
Walls and boundaries
Garden and boundary walls, including in conservation areas, where the council takes a closer interest in materials and appearance.
“Being in a conservation area meant that we had a number of complicated issues to overcome before and during the build but Trevor professionally navigated these and was always willing to find a solution.”
Project management
What “fully managed” means on our jobs
Every project we take on is managed by our own team. In practice, that comes down to four things.
- 01
A planned sequence
Each stage starts when the one before it is ready, so the job keeps moving rather than stopping and starting.
- 02
Approvals lined up
We work with your architect or designer and with building control, so drawings, approvals and inspections keep pace with the build.
- 03
Costs agreed first
If something extra is needed, it is discussed and priced with you before it is done, not added to a final bill.
- 04
Someone to ask
You can reach the team by phone or WhatsApp throughout, and you will always know what is coming next.
“Reliable, honest, on time, on budget, quality work, quality materials, professional. Not words often used to describe your builder but Trevor and his in house team are all the above.”
Approvals
Approvals for structural work in Leicestershire
Structural jobs usually need more than one kind of approval. We help you work out which apply before the design is fixed, so nothing holds up the build later.
Read our building regulations guide- 01
Planning permission, if it’s needed
Plenty of single storey extensions fall under permitted development. Larger or two-storey extensions, front extensions, new homes and work in a conservation area or on a listed building are more likely to need permission.
- 02
The right council
Coalville, Ashby-de-la-Zouch, Castle Donington, Kegworth and the villages around them are covered by North West Leicestershire District Council. Loughborough and Shepshed are in Charnwood, so applications go to Charnwood Borough Council.
- 03
Building regulations, always
Extensions, new builds and structural alterations all need building regulations approval. Removing a load-bearing wall, for example, needs a beam or support designed for the load, and building control will want to see the details.
- 04
Neighbours and shared walls
Building on or near a boundary, or cutting into a shared wall, can bring in the Party Wall etc. Act 1996, which means serving notice on your neighbours before work starts. We’ll point it out early if it applies.
FAQs
Building work questions
Something else on your mind? Ring the team. No question about a building project is too small.
07703 187582 What counts as a structural alteration?
Any change to how the building carries its weight: taking out or moving a load-bearing wall, making a new or wider opening in an outside wall, adding a storey or altering the roof structure. Work like this needs building regulations approval, and we plan it so the right supports are in place before anything comes out.
Can you knock two rooms into one?
Yes. Opening up a kitchen and dining room, or joining an existing room to a new extension, is a common part of our work. If the wall is load-bearing, a beam or other support is designed for it and the work is inspected by building control.
Do you build new houses as well as extensions?
We do. A new build follows the same pattern as our other projects: groundworks and foundations, then the structure and roof, then the services and finishes inside, with our team managing each stage. Bring the plans you already have, or start with an idea and we’ll talk it through.
Who will I deal with during the build?
One team manages your project from the first consultation to completion, and you can reach them by phone or WhatsApp whenever a question comes up. Customers’ reviews mention the team being easy to reach and quick to answer questions.
Which council handles planning for my project?
For most of North West Leicestershire, including Coalville, Ashby-de-la-Zouch, Castle Donington, Kegworth, Ibstock and Measham, it is North West Leicestershire District Council. Loughborough and Shepshed come under Charnwood Borough Council. Building regulations can be checked by the council or by a registered building control approver.
Can we stay at home while the work is done?
Many of our customers do, and their reviews mention the site being left tidy at the end of each day. We’ll explain what to expect, and which parts of the job will be most disruptive, before work begins.
Free consultation
Got a building project in mind?
Send us a sketch, a set of plans or just a description of what you’d like to change. We’ll arrange a free consultation to talk it through.
- 01A quick call to understand the job
- 02A free consultation to talk through your plans
- 03Honest advice and a clear quote for the work
Request a free consultation